$ 1,800,000
-
$1,800,000
Price -
6
Bed -
5
Bath -
5,300
SqFt -
0.19
Acre


NEW! Buy and sell safely with virtual options - Learn More
About the Listing KWCP1 - 3032800
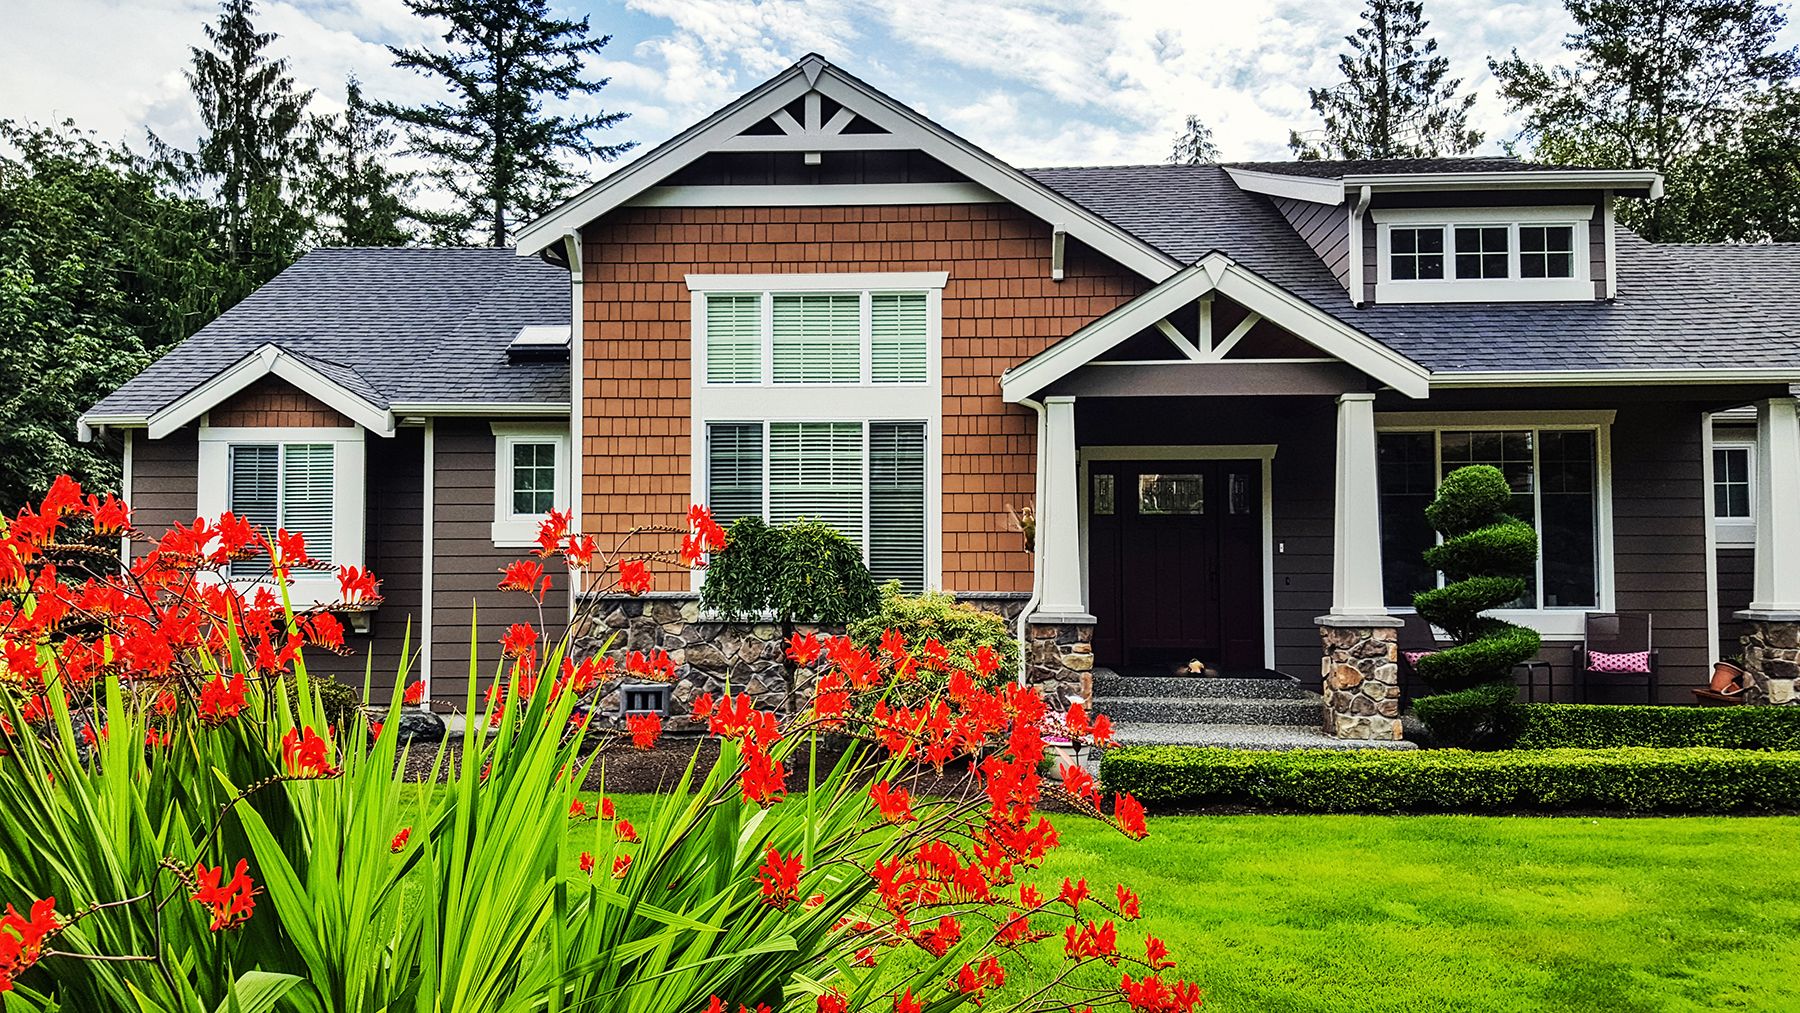
**A ONE-OF-ONE WASHINGTON, DC RESIDENCE** There are home and then there are properties that simply cannot be recreated. Welcome to **2911 South Dakota Avenue NE**, an extraordinary Washington, DC residence where sophisticated design, generous scale, and remarkable flexibility come together across a truly distinctive property. The **approximately 4,400-square-foot main residence** spans three above-grade levels and offers **six bedrooms and four-and-a-half bathrooms**, thoughtfully designed for elevated everyday living and effortless entertaining. Natural oak hardwood flooring creates warmth throughout the upper levels, while an impressive gourmet kitchen anchored by **Café appliances** serves as the heart of the home. A separate dining room sets the stage for intimate dinners and larger celebrations, while a dedicated sitting room with fireplace offers a sophisticated retreat of its own. Entertaining is woven into the design, with **two wet bar areas**, multiple gathering spaces, and a lower-level entertainment area ready for movie nights, game days, or hosting well beyond the ordinary. The owner's suite is a private sanctuary. The spa-inspired bath pairs a **steam shower, soaking tub, bidet, and refined finishes** to create a retreat worthy of a luxury hotel. Secondary bedrooms are equally considered, including a Jack-and-Jill bath and another striking bathroom featuring dimensional 3D tile and a tub. Two separate laundry areas add convenience across the home's multiple levels. Downstairs, soaring **10-foot ceilings**, ceramic tile flooring, and both side and rear entrances create an exceptionally versatile lower level. Designed with the ability to function independently, this space offers compelling possibilities for extended stays, multigenerational living, or rental and short-term rental use, subject to applicable DC licensing and regulations. And the possibilities don't end with the main residence. A separate **approximately 900-square-foot accessory dwelling unit** delivers another level of flexibility, featuring **two bedrooms, one-and-a-half bathrooms, and its own rear balcony**. Whether envisioned as a guest residence, private office, multigenerational suite, or potential income-producing property, it transforms this offering into something rarely found in the District. Outside, an **oversized approximately 900-square-foot garage** is complemented by a concrete parking pad with room for up to four additional vehicles—an extraordinary amenity in Washington, DC. Beyond it, the remaining yard is a blank canvas for the next owner's vision: gardens, outdoor entertaining, recreation, or a private urban retreat. **6 bedrooms. 4.5 baths. Three above-grade levels. Separate ADU. Multiple entertaining spaces. Expansive garage and parking. Income potential.** This isn't simply a home designed for today. It's a property designed around possibility—live beautifully, entertain effortlessly, accommodate generations, create income, or build an entirely new lifestyle within one remarkable DC address. **Opportunities of this scale and versatility are increasingly difficult to replicate. At 2911 South Dakota Avenue NE, the possibilities are nearly endless.**
Listing Highlights for 2911 South Dakota Ave NE
Status
Active
Days on Site
45
Property Type
Residential
MLS ®
DCDC2284552
Year Built
2025
Total Square Footage
5,300
Lot/Acreage
0.19
Interior Details
- Bedrooms: 6
- Bathrooms: 4 Full / 1 Half
- Appliances: Built-In Microwave, Built-In Range, Dishwasher, Disposal, Dryer - Electric, Dryer - Front Loading, Dual Flush Toilets, Energy Efficient Appliances, Exhaust Fan, Icemaker, Instant Hot Water, Microwave, Oven/Range - Gas, Oven/Range - Electric, Range Hood, Refrigerator, Six Burner Stove, Stainless Steel Appliances, Stove, Washer, Water Heater - Tankless
- Air Cond: Central A/C,Energy Star Cooling System,Heat Pump(s)
- Heating: 90% Forced Air,Central,Energy Star Heating System,Forced Air,Heat Pump - Electric BackUp,Heat Pump(s)
- Fireplaces: 1, Electric,1 Fireplace
- Floor: Hardwood,Marble,Solid Hardwood,Ceramic Tile
- Above Ground Sq Ft: 4500
- Below Ground Sq Ft: 800
- Basement: Fully Finished
- Other: 2nd Kitchen,Bar,Bathroom - Soaking Tub,Bathroom - Tub Shower,Bathroom - Stall Shower,Bathroom - Walk-In Shower,Built-Ins,Dining Area,Family Room Off Kitchen,Floor Plan - Traditional,Floor Plan - Open,Formal/Separate Dining Room,Kitchen - Gourmet,Recessed Lighting,Sound System,Walk-in Closet(s),Wet/Dry Bar,Wine Storage,No Pet Restrictions,Pets Allowed
- Water: Public
Exterior Details
- Lot Description: Landlocked,Rear Yard,Horse Property: No
- Garage Capacity: 2 car
- Parking Spaces: 6
- Zoning: R-4
- Roof: Pitched,Shingle
- Others: Chimney Cap(s),Exterior Lighting,Gutter System,Stone Retaining Walls,Excellent,Very Good,Good
- Sewer: Public Sewer
- Parking Features: Concrete Driveway,Private,Covered Parking,Garage - Side Entry,Garage Door Opener,Inside Access,Oversized,Attached Carport,Attached Garage,4+ Spaces,3+ Spaces,2+ Spaces,1+ Spaces
Financial Details
- Tax Amount: $26,539
- Taxes w/Assessments: N/A
- Tax/Property ID: N/A
- Tax Year: 2025
Payment Calculator
Monthly Payment
- in Principal and Interest
- in Taxes
Years
% Down Payment
% Mortgage Rate
Listing Location
Questions About..
2911 South Dakota Ave NE Washington, DC 20018
Never Miss A New Property
Get notified any time there's a new home on the market in this neighborhood!
Don't worry! We'll never spam you or sell your details. You can unsubscribe whenever you'd like.
Listing Courtesy of -