NEW! Buy and sell safely with virtual options - Learn More
About the Listing IVREOC1 - 3321698
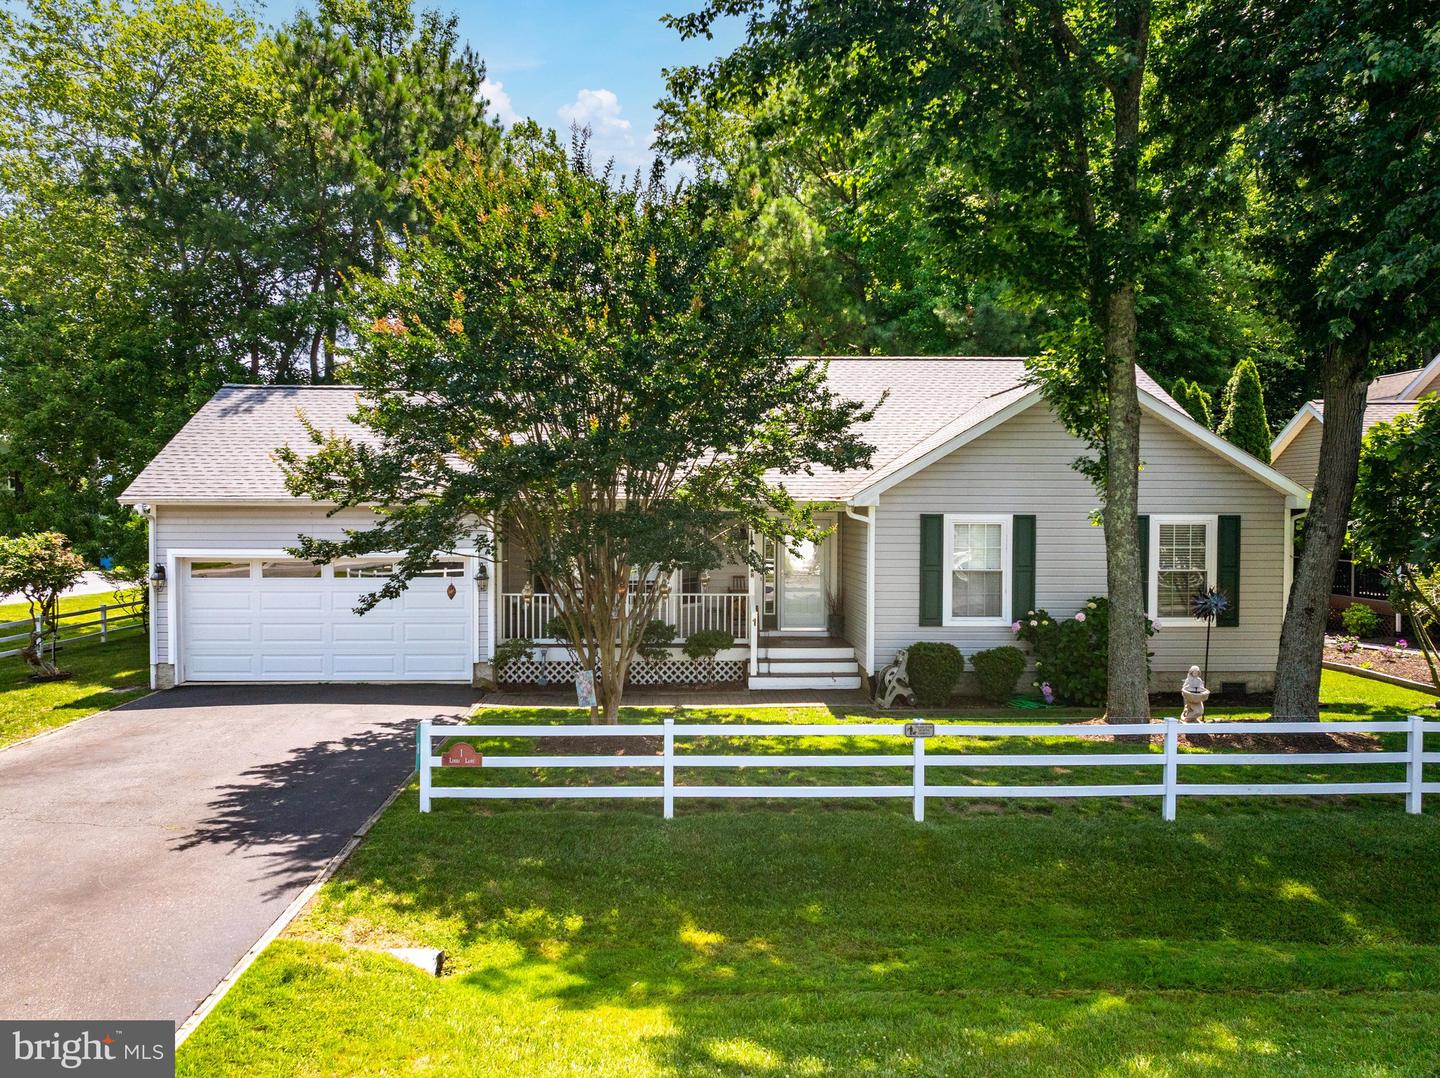
Well-kept 3BR/2BA rancher on a corner lot in the desirable Innerlinks at Ocean Pines. This spacious single story home offers cathedral ceilings in the living room, hardwood floors throughout the foyer, living room, dining room, and hallway. Kitchen features a large eat-in area, quartz countertops, gas cooking, and a new refrigerator (2024). Sunroom off the dining room offers year-round use with large windows, and steps down to a deck overlooking the trees. Master suite includes a new walk-in tile shower; two additional bedrooms complete the layout. Two-car garage has ample storage space with access to attic storage room with shelving and electricity. Lots of storage space up there. Recent updates: newer roof (2021), newer washer (2023), newer refrigerator (2024), fresh paint throughout (walls, doors, frames, baseboards), new hardware and lighted fans in all bedrooms/sunroom/kitchen, new carpet in all bedrooms, new bathroom and dining room lighting, and a washer/dryer hookup added in the hall closet. Nestled along the Robert Trent Jones-designed golf course, the desirable Innerlinks neighborhood offers sidewalk-lined streets just steps from the Ocean Pines Yacht Club, Marina, and two community pools. Boating enthusiasts will love the easy walk to the boat ramp and gas dock at the Yacht Club, with direct access to the Isle of Wight Bay. Don't miss this opportunity to become a resident in the Innerlinks neighborhood.
Listing Highlights
Status
Active
Days on Site
82
Property Type
Residential
MLS ®
MDWO2039252
Year Built
2001
Total Square Footage
1,454
Lot/Acreage
0.17
County
Worcester
Building Name
NONE AVAILABLE
Neighborhood
Ocean Pines - Innerlinks
HOA Dues
990/Annually
School District
Worcester County Public Schools
High School
Stephen Decatur
Interior Details
- Bedrooms: 3
- Bathrooms: 2 Full
- Appliances: Dishwasher, Dryer - Electric, Exhaust Fan, Oven/Range - Gas, Refrigerator, Water Heater, Disposal, Washer, Dryer
- Air Cond: Ceiling Fan(s),Central A/C
- Heating: Heat Pump(s)
- Fireplaces:
- Floor: Carpet,Ceramic Tile,Hardwood,Luxury Vinyl Plank
- Above Ground Sq Ft: 1454
- Below Ground Sq Ft: 0
- Basement:
- Other: Attic,Bathroom - Walk-In Shower,Breakfast Area,Carpet,Ceiling Fan(s),Entry Level Bedroom,Floor Plan - Open,Formal/Separate Dining Room,Kitchen - Eat-In,Pantry,Primary Bath(s),Recessed Lighting,Window Treatments,Wood Floors,Dogs OK,Cats OK,Pets Allowed,Main Floor Bedrooms: 3
- Water: Public
Exterior Details
- Lot Description: Corner,Not New Construction,Horse Property: No
- Garage Capacity: 2 car
- Parking Spaces: 2
- Lot Dimensions: 0.00 x 0.00
- Zoning: R-3
- Roof: Architectural Shingle
- Others: Awning(s),Exterior Lighting,Satellite Dish,Street Lights,Baseball Field,Basketball Courts,Beach Club,Bike Trail,Boat Dock/Slip,Boat Ramp,Club House,Common Grounds,Community Center,Dog Park,Golf Club,Golf Course,Golf Course Membership Available,Jog/Walk Path,Lake,Marina/Marina Club,Picnic Area,Pool - Indoor,Pool - Outdoor,Pool Mem Avail,Tennis Courts,Tot Lots/Playground,Volleyball Courts,Common Area Maintenance,Management,Recreation Facility,Road Maintenance
- Sewer: Public Sewer
- Parking Features: Asphalt Driveway,Additional Storage Area,Garage - Front Entry,Garage Door Opener,Inside Access,Attached Garage,Driveway,2+ Spaces,1+ Spaces
Financial Details
- Tax Amount: $2,900
- Taxes w/Assessments: N/A
- Tax/Property ID: N/A
- Tax Year: 2025
Payment Calculator
Monthly Payment
- in Principal and Interest
- in Taxes
Years
% Down Payment
% Mortgage Rate
Questions About..
1 Links Ln Berlin, MD 21811
Never Miss A New Property
Get notified any time there's a new home on the market in this neighborhood!
Don't worry! We'll never spam you or sell your details. You can unsubscribe whenever you'd like.
Listing Courtesy of -