NEW! Buy and sell safely with virtual options - Learn More
About the Listing MONUM8 - 26149,3353303
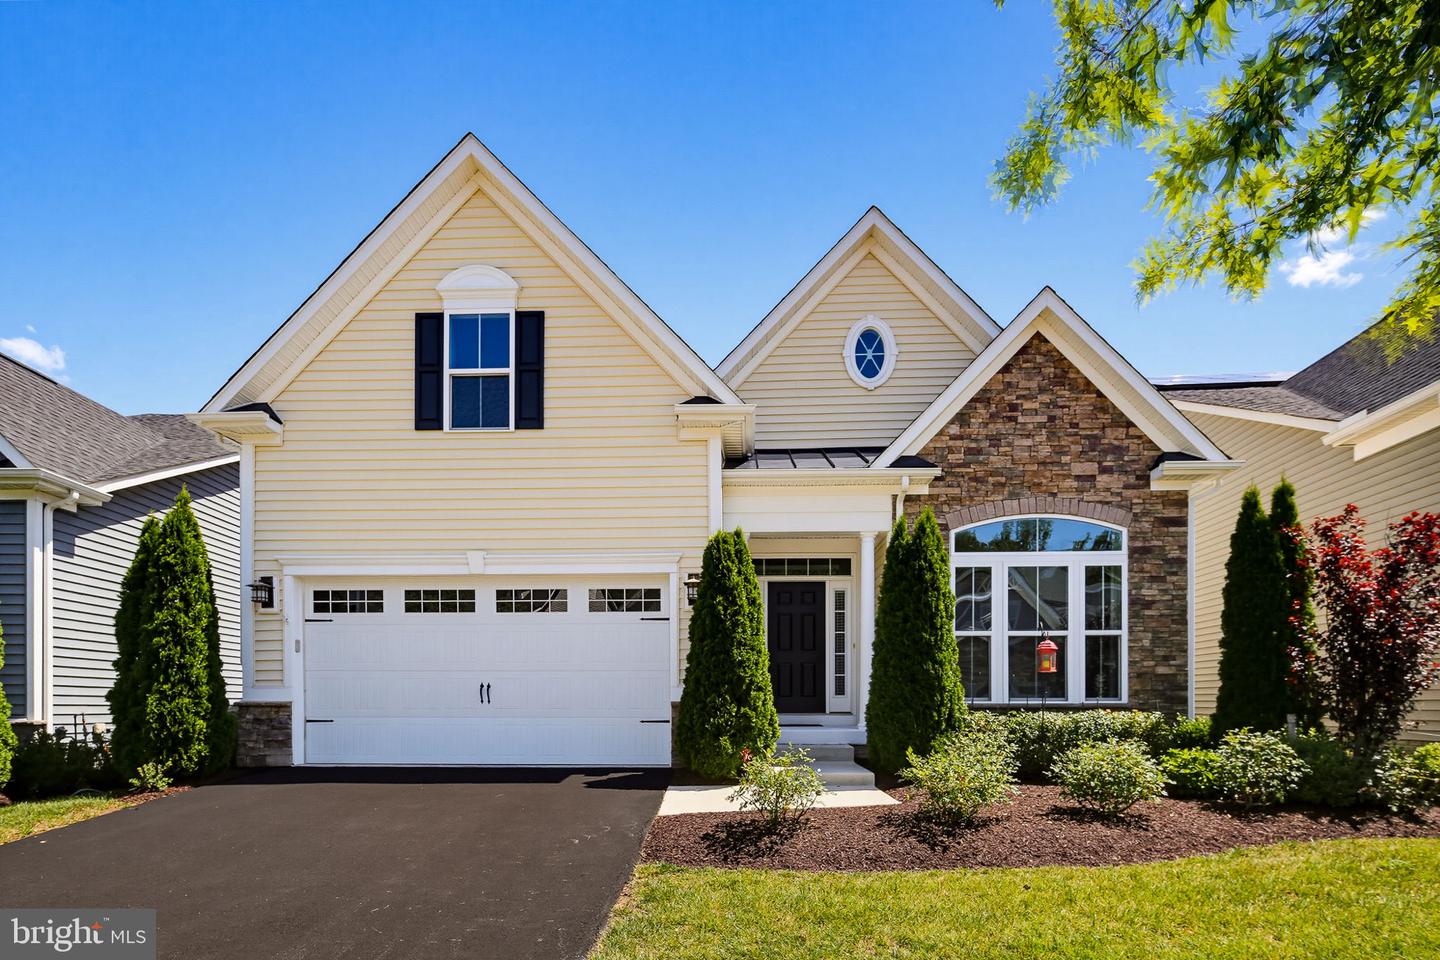
Experience low-maintenance luxury living in this stunning 3-bedroom, 2-bath detached home in the highly sought-after 55+ Regency at Two Rivers. Built in 2018, the home showcases a bright, open floorplan with 10' ceilings and an inviting entry foyer. The family room impresses with a coffered ceiling, gas fireplace, and custom built-in bookcases, flowing seamlessly into a fabulous gourmet kitchen with a large center island, abundant counter space, a gas cooktop, stainless steel appliances, and a walk-in pantry. The main-level primary suite features a tray ceiling, a spa-like bath with upgraded tile in the walk-in shower, dual vanities, and a generous walk-in closet. A spacious secondary bedroom with an attached full bath provides ideal guest accommodations, while French doors open to a versatile study that can serve as a third bedroom. Everyday convenience shines with a two-car garage leading into a spacious mudroom and a main-level laundry. Enjoy outdoor living on the deck with an adjoining patio. Upstairs, a flexible bonus room offers the perfect spot for a cozy sitting area, hobby space, or additional guest room. The expansive lower level is unfinished but enormous, presenting a blank slate for a media room, gym, workshop, or extra storage. Set within the active adult enclave of Regency at Two Rivers—nestled inside the larger, non-age-restricted Two Rivers community—residents enjoy a vibrant clubhouse, fitness center, indoor and outdoor pools, and a robust schedule of activities for all ages. This is an exceptional home combining style, function, and an unbeatable lifestyle—don’t miss it.
Listing Highlights
Status
Pending
Days on Site
43
Property Type
Residential
MLS ®
MDAA2149450
Year Built
2018
Total Square Footage
2,451
Lot/Acreage
0.14
County
Anne Arundel
Neighborhood
Two Rivers
HOA Dues
272/Monthly
School District
Anne Arundel County Public Schools
Interior Details
- Bedrooms: 4
- Bathrooms: 2 Full
- Appliances: Built-In Microwave, Cooktop, Dishwasher, Disposal, Dryer, Icemaker, Microwave, Oven - Wall, Oven/Range - Gas, Refrigerator, Stainless Steel Appliances, Washer
- Air Cond: Central A/C,Heat Pump(s)
- Heating: 90% Forced Air
- Fireplaces: 1, Fireplace - Glass Doors,Gas/Propane,Mantel(s),1 Fireplace
- Floor: Carpet,Engineered Wood
- Above Ground Sq Ft: 2451
- Below Ground Sq Ft: 0
- Basement: Windows,Unfinished
- Other: Bathroom - Walk-In Shower,Built-Ins,Entry Level Bedroom,Family Room Off Kitchen,Floor Plan - Open,Kitchen - Gourmet,Kitchen - Island,Pantry,Primary Bath(s),Recessed Lighting,Walk-in Closet(s),Window Treatments,Wood Floors,Main Floor Bedrooms: 3
- Water: Public
Exterior Details
- Lot Description: Not New Construction,Horse Property: No
- Garage Capacity: 2 car
- Parking Spaces: 2
- Zoning: R2
- Roof: Asphalt
- Others: Sidewalks,Excellent,Basketball Courts,Bike Trail,Club House,Common Grounds,Fitness Center,Jog/Walk Path,Lake,Meeting Room,Pickleball Courts,Pool - Outdoor,Tennis Courts,Tot Lots/Playground,Picnic Area,Swimming Pool,Pool - Indoor
- Sewer: Public Sewer
- Parking Features: Garage - Front Entry,Garage Door Opener,Attached Garage,Driveway,2+ Spaces,1+ Spaces
Financial Details
- Tax Amount: $7,641
- Taxes w/Assessments: N/A
- Tax/Property ID: N/A
- Tax Year: 2025
Payment Calculator
Monthly Payment
- in Principal and Interest
- in Taxes
Years
% Down Payment
% Mortgage Rate
Questions About..
1482 Catbriar Way Odenton, MD 21113
Never Miss A New Property
Get notified any time there's a new home on the market in this neighborhood!
Don't worry! We'll never spam you or sell your details. You can unsubscribe whenever you'd like.
Listing Courtesy of -