$ 2,600
-
$2,600
Price -
4
Bed -
3
Bath -
2,200
SqFt -
1
Acre


NEW! Buy and sell safely with virtual options - Learn More
About the Listing LNG130 - 56661
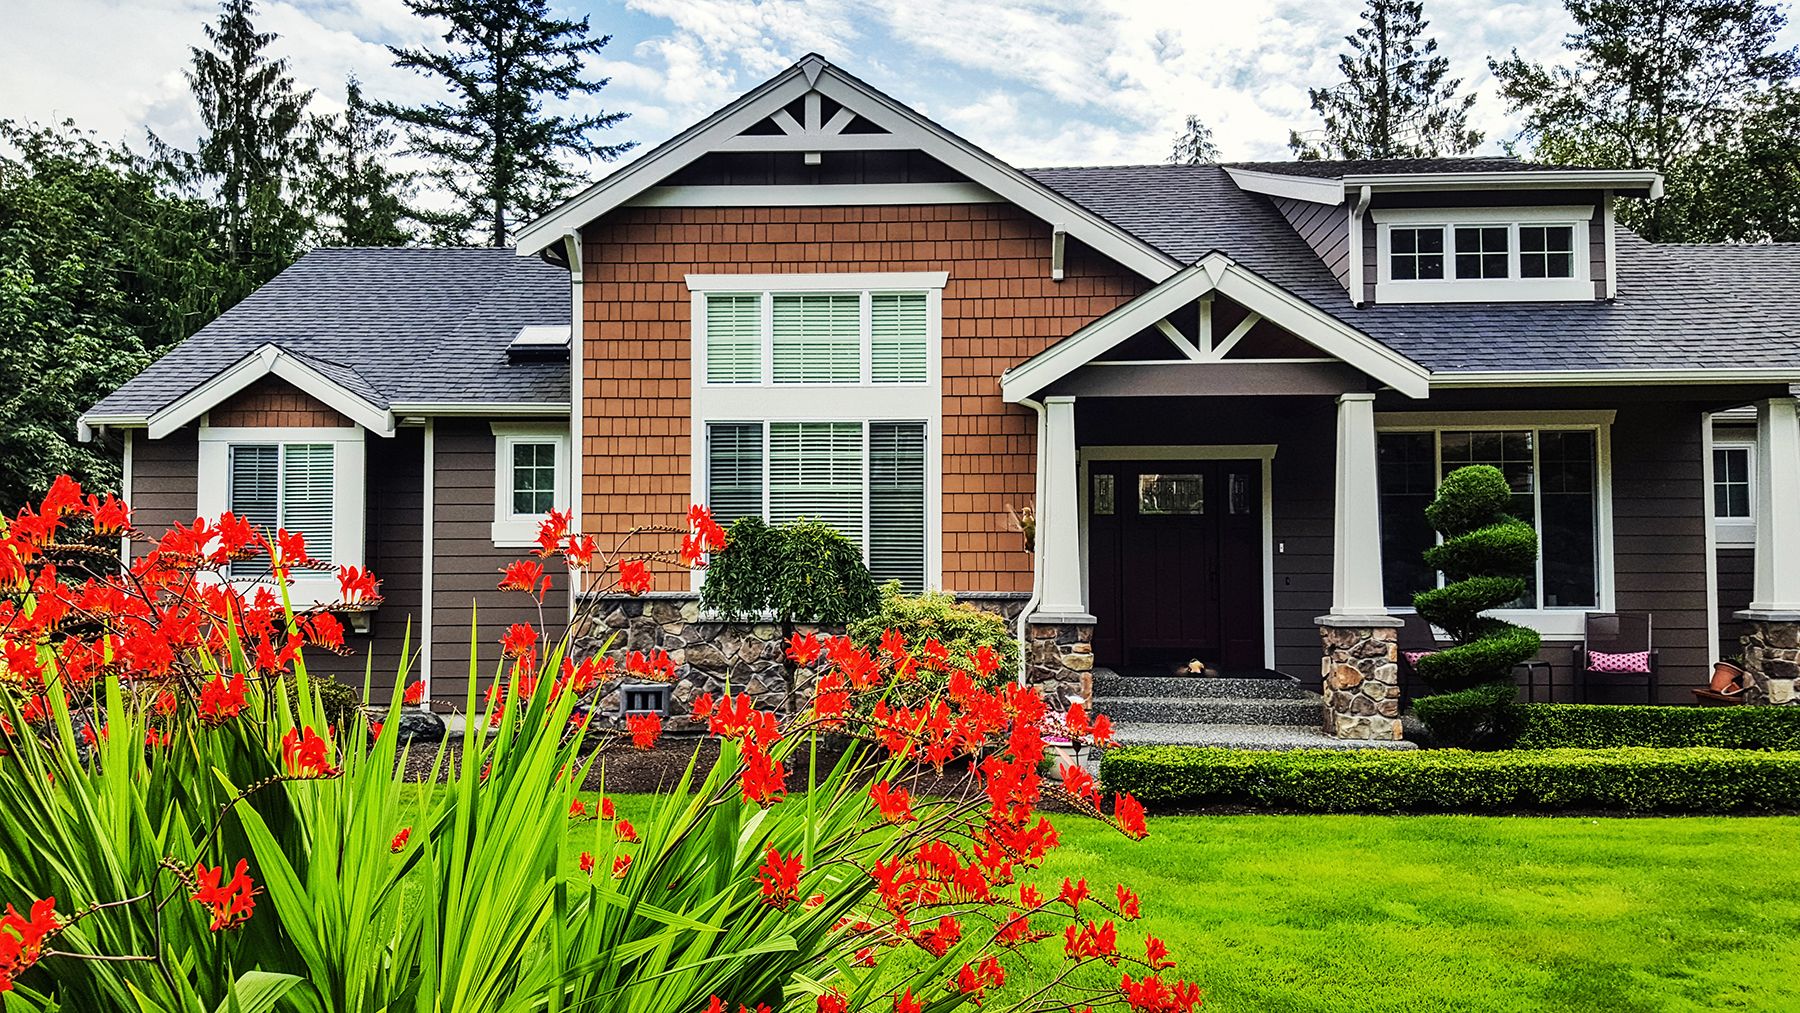
This charming raised ranch home, originally built in 1957 and beautifully renovated in 2004, offers a perfect blend of comfort and modern living. With four spacious bedrooms and two and a half bathrooms, this residence features elegant crown moldings and hardwood floors throughout the main level. The inviting dining area is perfect for gatherings. The fully finished basement provides additional room for relaxation or entertainment, complete with convenient laundry facilities. The kitchen is equipped with essential appliances, including a dishwasher, electric oven/range making meal prep a breeze. Set on a generous one-acre lot that backs to serene trees, this property offers a peaceful suburban retreat. Enjoy outdoor living on the screened porch, deck, or patio, perfect for morning coffee or evening gatherings. The proximity to South Creek allows for delightful water activities such as fishing, kayaking, and boating. Located in a welcoming community, this home is near local parks, schools, and essential public services, ensuring a vibrant lifestyle. With off-street parking and a shed for additional storage, this property is both practical and inviting. Available for lease starting December 15, 2026, this home is ready to embrace new memories. Experience the comfort and community spirit that this lovely residence has to offer!
Listing Highlights for 1154 Steamboat Rd
Status
Active
Days on Site
1
Property Type
Residential Lease
MLS ®
MDAA2161120
Year Built
1957
Total Square Footage
2,200
Lot/Acreage
1
County
Anne Arundel
Neighborhood
None Available
School District
Anne Arundel County Public Schools
High School
Southern
Interior Details
- Bedrooms: 4
- Bathrooms: 2 Full / 1 Half
- Appliances: Dishwasher, Dryer, Exhaust Fan, Extra Refrigerator/Freezer, Icemaker, Oven/Range - Electric, Refrigerator, Range Hood, Washer, Water Conditioner - Owned, Water Heater
- Air Cond: Heat Pump(s)
- Heating: Heat Pump(s),Hot Water,Baseboard - Electric
- Fireplaces: 1, 1 Fireplace
- Floor: Hardwood
- Above Ground Sq Ft: 1100
- Below Ground Sq Ft: 1100
- Basement: Rear Entrance,Fully Finished
- Other: Attic,Dining Area,Crown Moldings,Window Treatments,Wood Floors,Main Floor Bedrooms: 3
- Water: Well
Exterior Details
- Lot Description: Backs to Trees,Not New Construction,Horse Property: No
- Garage Capacity: N/A
- Zoning: R1
- Roof: Asphalt
- Others: Good
- Sewer: Public Sewer
- Parking Features: Off Street
Financial Details
- Tax Amount: N/A
- Taxes w/Assessments: N/A
- Tax/Property ID: N/A
- Tax Year: N/A
Payment Calculator
Monthly Payment
- in Principal and Interest
- in Taxes
Years
% Down Payment
% Mortgage Rate
Listing Location
Questions About..
1154 Steamboat Rd Shady Side, MD 20764
Never Miss A New Property
Get notified any time there's a new home on the market in this neighborhood!
Don't worry! We'll never spam you or sell your details. You can unsubscribe whenever you'd like.
Listing Courtesy of -