NEW! Buy and sell safely with virtual options - Learn More
About the Listing MAINST1 - 3139009,3361488
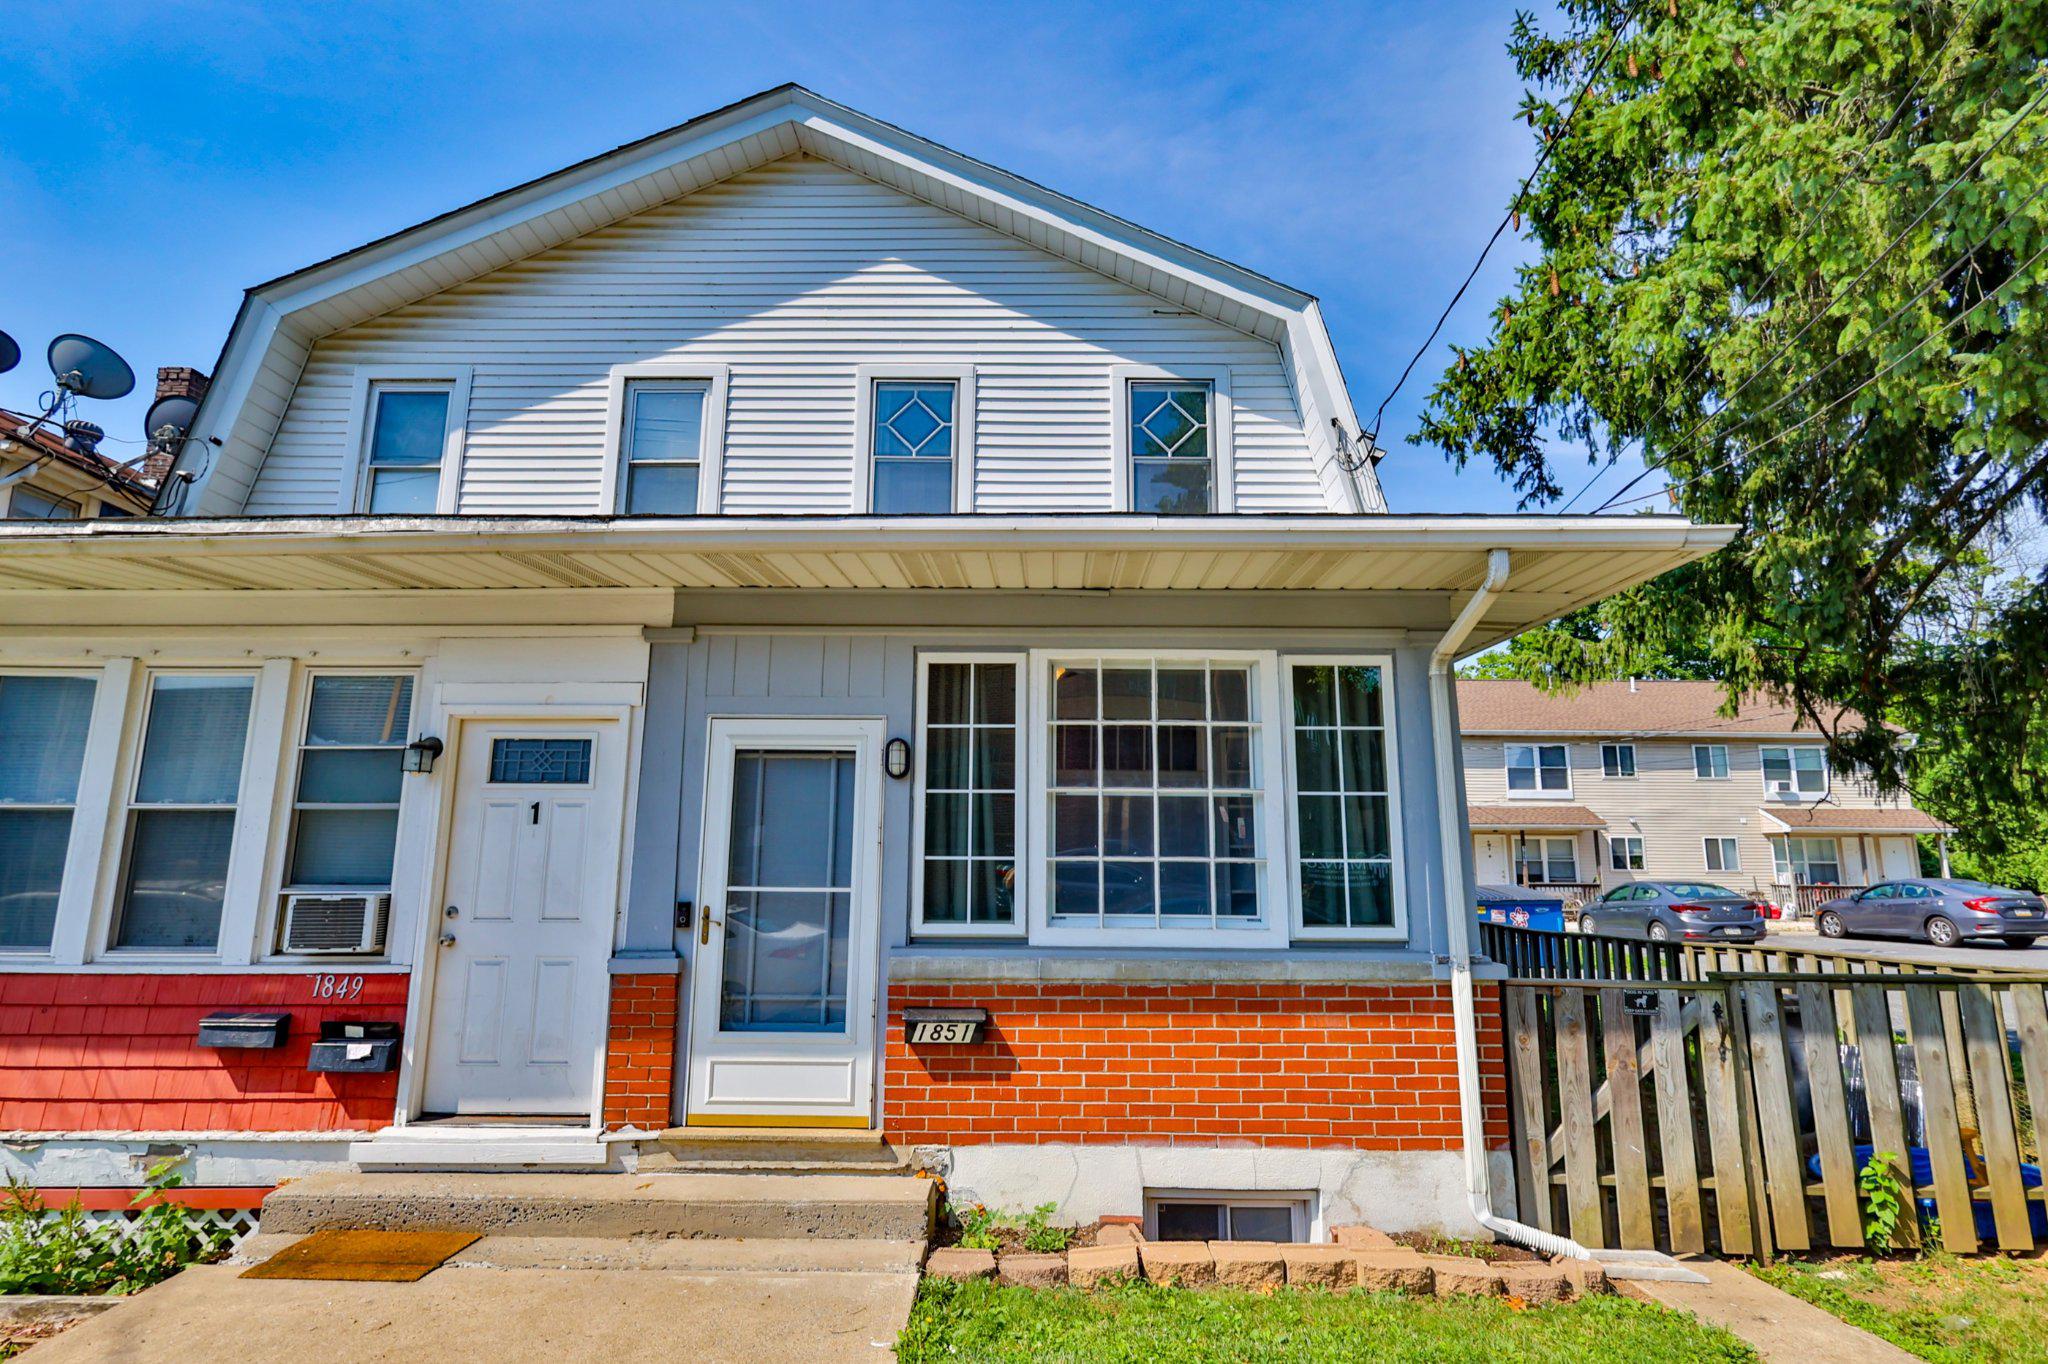
Multiple Offers Received. Highest and Best due by July 7th at Noon. Welcome home to this charming, move-in-ready semi-detached twin in Bethlehem. Steeped in local character, this 3-bedroom, 1.5-bath home greets you with a bright, heated enclosed porch highlighted by custom built-in bookshelves—the perfect spot for a cozy reading nook. Inside, stunning hardwood floors run throughout the spacious, light-filled living and dining areas. The main level also features an incredibly convenient half bath, thoughtfully converted from the original pantry space. The modernized kitchen boasts premium quartz countertops, a classic tile backsplash, and stainless steel appliances. Upstairs, tucked behind original solid wood doors, you will find three bedrooms featuring character-rich softwood and durable vinyl plank flooring, a dedicated cedar closet, and ceiling fans installed throughout for year-round comfort. The full bathroom serves as a relaxing retreat, showcasing a timeless clawfoot tub and shower. The walkout basement adds immense utility to the property, housing a laundry area, a dedicated workshop space, and abundant storage. Walk right out into your private, fully fenced-in backyard, which is perfectly suited for pets, gardening, or outdoor entertaining. With central air, a new HVAC system in 2024, and an active radon mitigation system already installed, all the major updates are done for you. This turnkey property delivers completely stress-free living in an unbeatable location near local shops, vibrant dining, and community events.
Listing Highlights
Status
Pending
Days on Site
35
Property Type
Residential
MLS ®
PALH2016042
Year Built
1915
Total Square Footage
1,232
Lot/Acreage
0.07
County
Lehigh
Neighborhood
None Available
School District
Bethlehem Area
Elementary School
Clearview
Middle School
Nitschmann
High School
Liberty
Interior Details
- Bedrooms: 3
- Bathrooms: 1 Full / 1 Half
- Appliances: Dishwasher, Dryer - Electric, Stove, Washer, Water Heater
- Air Cond: Central A/C
- Heating: Baseboard - Electric
- Fireplaces:
- Floor: Hardwood,Laminate Plank,Luxury Vinyl Plank,Luxury Vinyl Tile,Solid Hardwood
- Above Ground Sq Ft: 1232
- Below Ground Sq Ft: 0
- Basement: Outside Entrance,Shelving,Unfinished,Walkout Level,Workshop
- Other: Cedar Closet(s),Ceiling Fan(s),Dining Area,Formal/Separate Dining Room,Kitchen - Eat-In,Wood Floors
- Water: Public
Exterior Details
- Lot Description: Not New Construction,Horse Property: No
- Garage Capacity: N/A
- Zoning: RT
- Roof: Asphalt
- Others:
- Sewer: Public Septic
- Parking Features: On Street
Financial Details
- Tax Amount: $2,855
- Taxes w/Assessments: N/A
- Tax/Property ID: N/A
- Tax Year: 2026
Payment Calculator
Monthly Payment
- in Principal and Interest
- in Taxes
Years
% Down Payment
% Mortgage Rate
Questions About..
1851 W Market St Bethlehem, PA 18018
Never Miss A New Property
Get notified any time there's a new home on the market in this neighborhood!
Don't worry! We'll never spam you or sell your details. You can unsubscribe whenever you'd like.
Listing Courtesy of -