NEW! Buy and sell safely with virtual options - Learn More
About the Listing C21AG-SH - 3159801
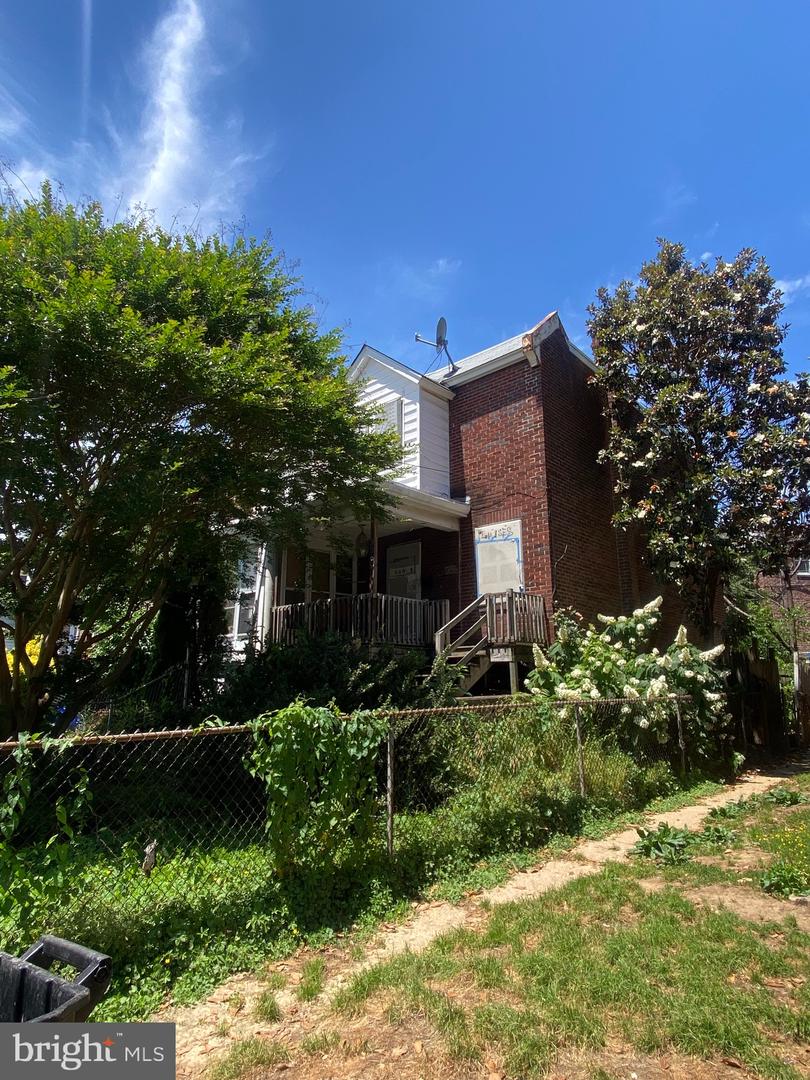
Property is Being Sold in "AS-IS" "Where-IS" condition. Buyer responsible for any required property sales certs. Cash and Hard Money offers only. Three Bedroom Home with vinyl flooring on the first floor. The kitchen is newer with white shaker cabinetry, quartz countertops, and all stainless steel appliances. The upstairs consists of three spacious bedrooms and a full bathroom. The full Basement is large and a walk out basement. This end home has a generous yard!
Listing Highlights
Status
Active
Days on Site
96
Property Type
Townhome
MLS ®
PADE2117304
Year Built
1938
Total Square Footage
1,056
Lot/Acreage
0.04
Interior Details
- Bedrooms: 3
- Bathrooms: 1 Full
- Appliances:
- Air Cond:
- Heating: Hot Water
- Fireplaces:
- Floor:
- Above Ground Sq Ft: 1056
- Below Ground Sq Ft: 0
- Basement: Full
- Other: Main Floor Bedrooms: 3
- Water: Public
Exterior Details
- Lot Description: Not New Construction,Horse Property: No
- Garage Capacity: N/A
- Lot Dimensions: 24.00 x 80.00
- Zoning: RES
- Roof:
- Others:
- Sewer: Public Sewer
- Parking Features: Driveway
Financial Details
- Tax Amount: $1,530
- Taxes w/Assessments: N/A
- Tax/Property ID: N/A
- Tax Year: 2025
Payment Calculator
Monthly Payment
- in Principal and Interest
- in Taxes
Years
% Down Payment
% Mortgage Rate
Questions About..
336 W 15th St Chester, PA 19013
Never Miss A New Property
Get notified any time there's a new home on the market in this neighborhood!
Don't worry! We'll never spam you or sell your details. You can unsubscribe whenever you'd like.
Listing Courtesy of -