

NEW! Buy and sell safely with virtual options - Learn More
About the Listing TLCATR1 - 3397904
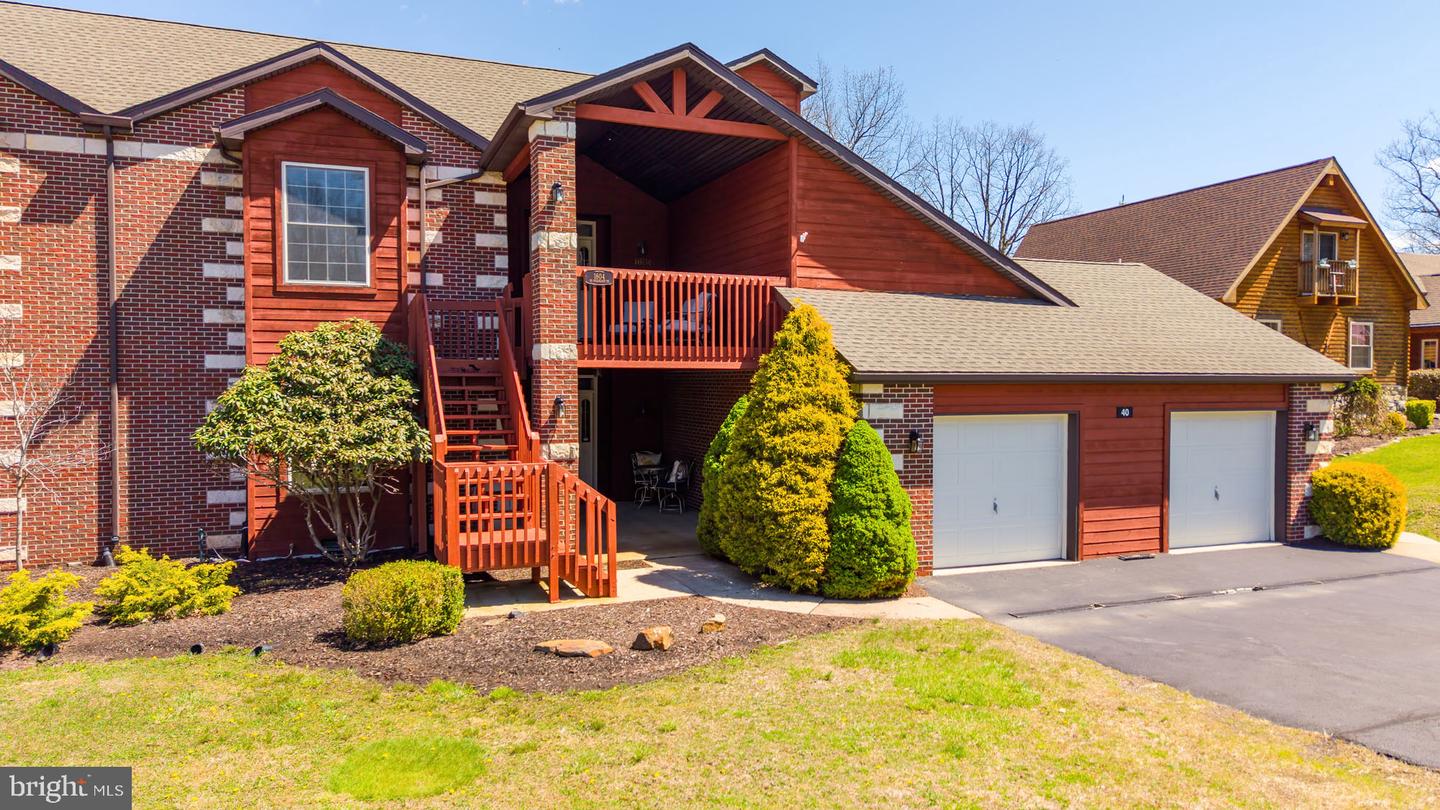
Welcome to this beautifully maintained first-floor condo in the prestigious Eagle Rock Resort, offering the perfect blend of comfort, flexibility, and year-round lifestyle living. This 2-bedroom, 2-bath home features 9-foot ceilings and an open, airy layout with new luxury vinyl plank flooring and a freshly painted living room and kitchen. The spacious living area is anchored by a cozy gas fireplace, creating a warm and inviting space to relax or entertain, while the eat-in kitchen with bar seating flows seamlessly into the dining and living areas. One of the most unique features of this home is the partially converted garage, now a versatile flex or bonus room--perfect for a home office, second living space, or exercise room--with the option to easily convert it back if desired. The primary suite offers direct access to the rear deck, a tray ceiling, and a large walk-in closet, creating a private retreat with beautiful views. Step outside to your rear deck overlooking the ski slopes, where you can enjoy peaceful mornings or unwind after a day on the mountain. Additional highlights include central air, a new water heater, first-floor washer and dryer, ample storage throughout, a Nest heating system, and a Ring security system that stays with the home. Enjoy all that Eagle Rock Resort has to offer, including skiing, golf, lake access, a beach area, equestrian center, tennis courts, indoor and outdoor pools, a fitness center, restaurants, and more. This is low-maintenance living with a true resort lifestyle, whether you're looking for a full-time residence, weekend retreat, or investment opportunity. Call Amanda Orzolek at (570)336-5037 for more information.
Listing Highlights for 40 Sugarloaf Ln Unit 1603
Status
Active
Days on Site
154
Property Type
Condo
MLS ®
PALU2002984
Year Built
2006
Total Square Footage
1,577
County
Luzerne
Neighborhood
Eagle Rock Resort
Area
Hazle Twp (13726)
HOA Dues
790/Semi-Annually
1/Semi-Annually
1/Semi-Annually
School District
Hazleton Area
Interior Details
- Bedrooms: 2
- Bathrooms: 2 Full
- Appliances: Built-In Microwave, Dishwasher, Oven/Range - Electric, Refrigerator
- Air Cond: Central A/C
- Heating: Baseboard - Electric,Heat Pump(s)
- Fireplaces: 1, 1 Fireplace
- Floor:
- Above Ground Sq Ft: 1577
- Basement:
- Other: Breakfast Area,Entry Level Bedroom,Primary Bath(s),Walk-in Closet(s),Dining Area,Combination Kitchen/Dining,Combination Dining/Living,Carpet,Number Limit,Pets Allowed,Main Floor Bedrooms: 2
- Water: Public
Exterior Details
- Lot Description: Backs to Trees,Level,Not New Construction,Horse Property: Yes
- Garage Capacity: 1 car
- Parking Spaces: 1
- Zoning: RESIDENTIAL
- Roof:
- Others: Bar/Lounge,Beach,Beauty Salon,Basketball Courts,Bike Trail,Boat Dock/Slip,Club House,Common Grounds,Community Center,Dining Rooms,Exercise Room,Fitness Center,Game Room,Gift Shop,Golf Club,Golf Course,Golf Course Membership Available,Horse Trails,Jog/Walk Path,Lake,Meeting Room,Non-Lake Recreational Area,Pickleball Courts,Picnic Area,Pier/Dock,Pool - Indoor,Pool - Outdoor,Putting Green,Recreational Center,Riding/Stables,Security,Spa,Swimming Pool,Billiard Room,Tot Lots/Playground,Tennis Courts,Water/Lake Privileges,Volleyball Courts,Baseball Field,Management,Security Gate,Snow Removal,Common Area Maintenance,Ext Bldg Maint,Lawn Maintenance
- Sewer: Public Sewer
- Parking Features: Garage - Front Entry,Garage Door Opener,Attached Garage,Driveway,1+ Spaces
Financial Details
- Tax Amount: $1,829
- Taxes w/Assessments: N/A
- Tax/Property ID: N/A
- Tax Year: 2025
Payment Calculator
Monthly Payment
- in Principal and Interest
- in Taxes
Years
% Down Payment
% Mortgage Rate
Listing Location
Questions About..
40 Sugarloaf Ln Unit 1603 Hazleton, PA 18202
Never Miss A New Property
Get notified any time there's a new home on the market in this neighborhood!
Don't worry! We'll never spam you or sell your details. You can unsubscribe whenever you'd like.
Listing Courtesy of -