NEW! Buy and sell safely with virtual options - Learn More
About the Listing 1386 - 3234516
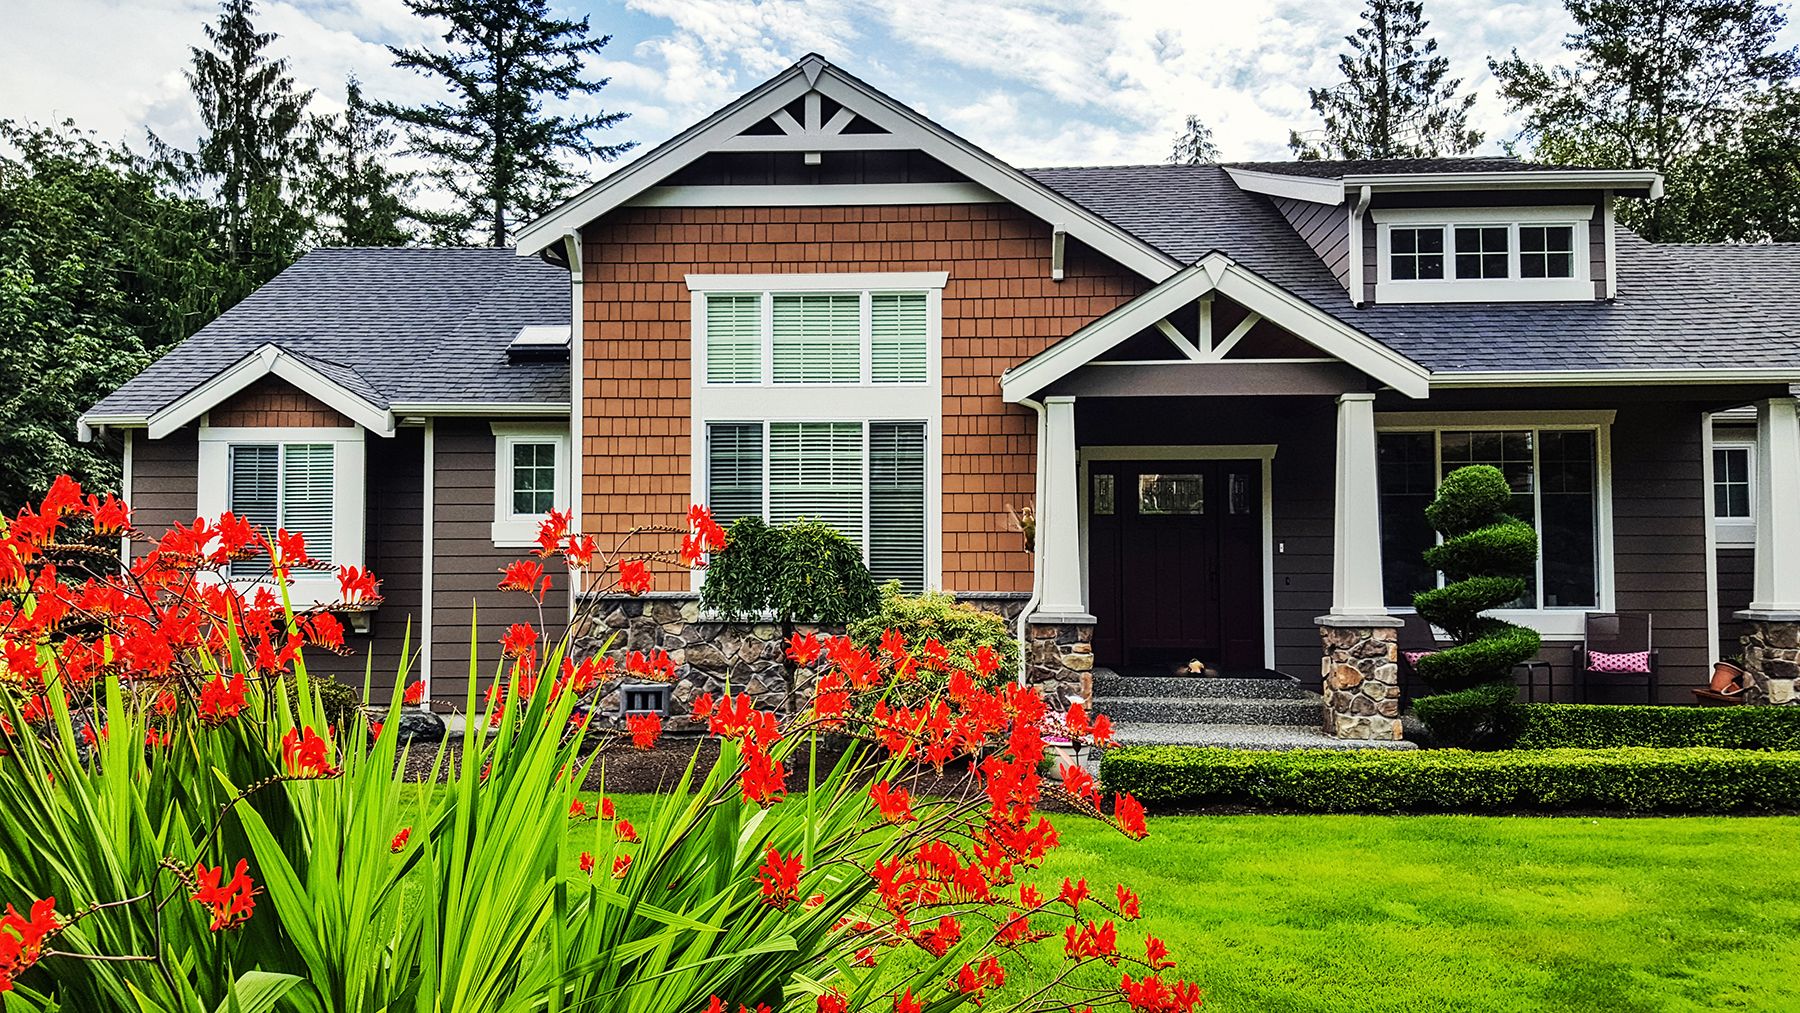
A CUSTOM Floor Plan with BASEMENT in Alden Place. Alden Place is a 55+ Active Adult Community featuring a 17,000 sq. ft. Clubhouse with an indoor pool, hot tub, fitness center, ballroom, library, billiard room, and coffee cafe. Also, the community has a small fishing lake and access to Rails & Trails for walking and biking.
Listing Highlights for 1123 Alden Way Unit 70
Status
Pending
Days on Site
82
Property Type
Residential
MLS ®
PALN2028112
Year Built
2026
Total Square Footage
2,181
Lot/Acreage
0.19
Land Lease
¤510.00 Monthly
County
Lebanon
Neighborhood
Alden Place
HOA Dues
510/Monthly
School District
Cornwall-Lebanon
Elementary School
Cornwall
Middle School
Cedar Crest
High School
Cedar Crest
Interior Details
- Bedrooms: 3
- Bathrooms: 2 Full
- Appliances: Built-In Microwave, Dishwasher, Disposal, Oven/Range - Electric, Water Heater
- Air Cond: Central A/C
- Heating: Forced Air
- Fireplaces: 1, Gas/Propane,1 Fireplace
- Floor:
- Above Ground Sq Ft: 2181
- Basement: Full,Unfinished
- Other: Dining Area,Entry Level Bedroom,Floor Plan - Open,Kitchen - Island,Pantry,Primary Bath(s),Recessed Lighting,Walk-in Closet(s),Wood Floors,Main Floor Bedrooms: 3
- Water: Public
Exterior Details
- Lot Description: Horse Property: No
- Garage Capacity: 2 car
- Parking Spaces: 2
- Lot Dimensions: Lots are .15-.22 acres
- Zoning: RESIDENTIAL
- Roof: Composite,Shingle
- Others: Excellent,Trash
- Sewer: Public Sewer
- Parking Features: Garage - Front Entry,Garage Door Opener,Attached Garage,Driveway,2+ Spaces,1+ Spaces
Financial Details
- Tax Amount: N/A
- Taxes w/Assessments: N/A
- Tax/Property ID: N/A
- Tax Year: 2026
Payment Calculator
Monthly Payment
- in Principal and Interest
- in Taxes
Years
% Down Payment
% Mortgage Rate
Listing Location
Questions About..
1123 Alden Way Unit 70 Lebanon, PA 17042
Never Miss A New Property
Get notified any time there's a new home on the market in this neighborhood!
Don't worry! We'll never spam you or sell your details. You can unsubscribe whenever you'd like.
Listing Courtesy of -